
4 Beds
4 Baths
3,864 sqft
$499,990
11207 E Lynchburg Salem Turnpike, Forest VA, 24551
Price per sqft$129.40
Built in1977
Property size3,864 sqft
Property typeResidential
Overview
Active
Listed Sep 7, 2026
Updated 9 days ago
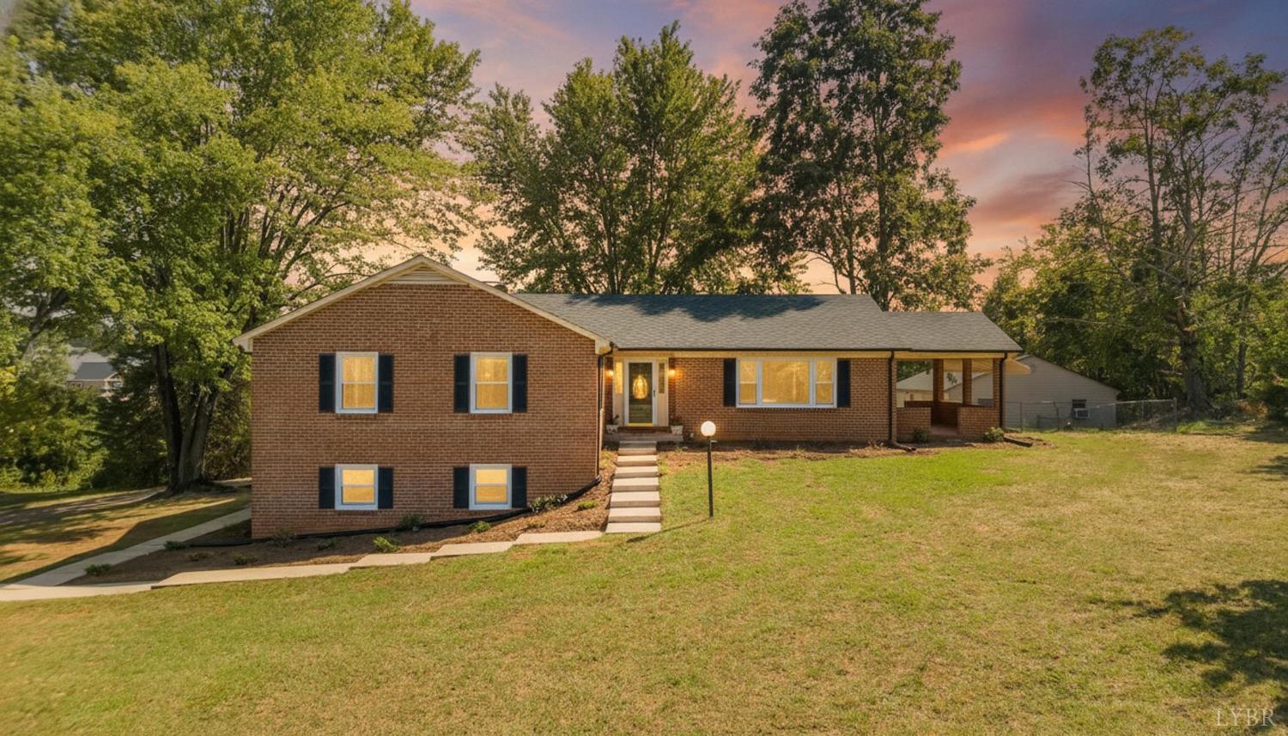
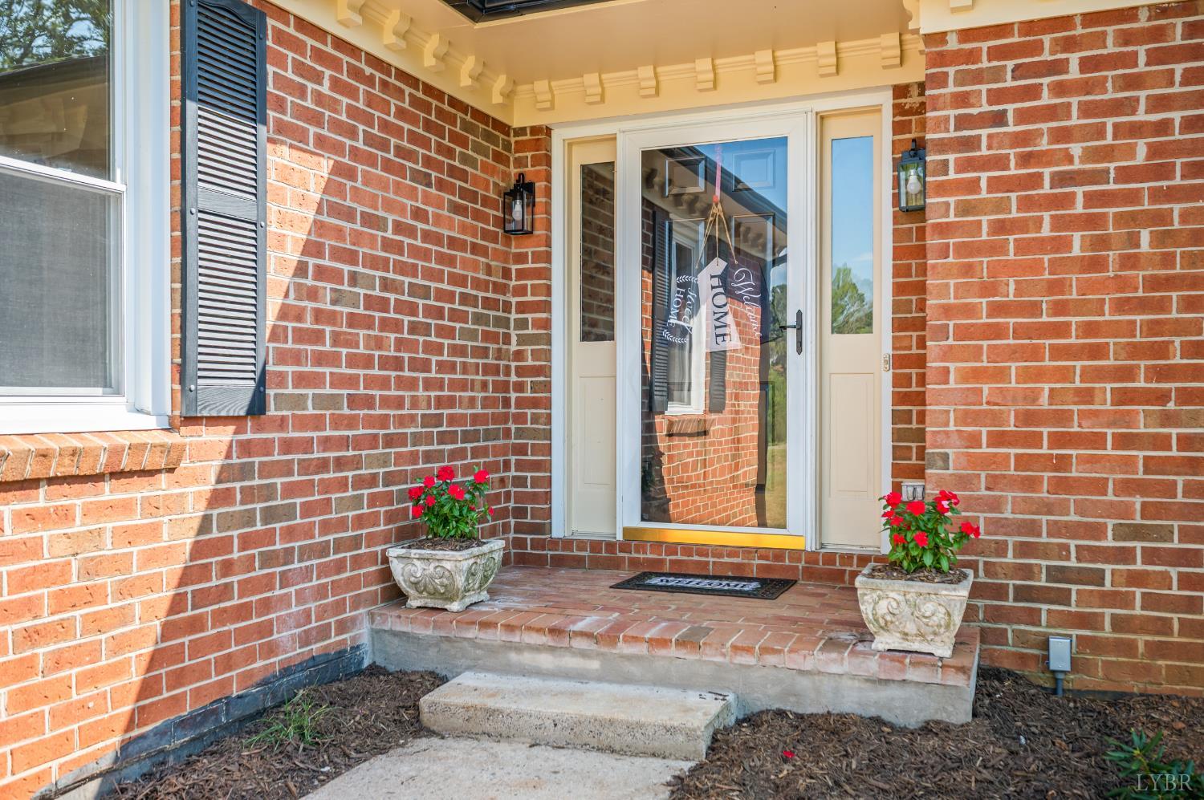
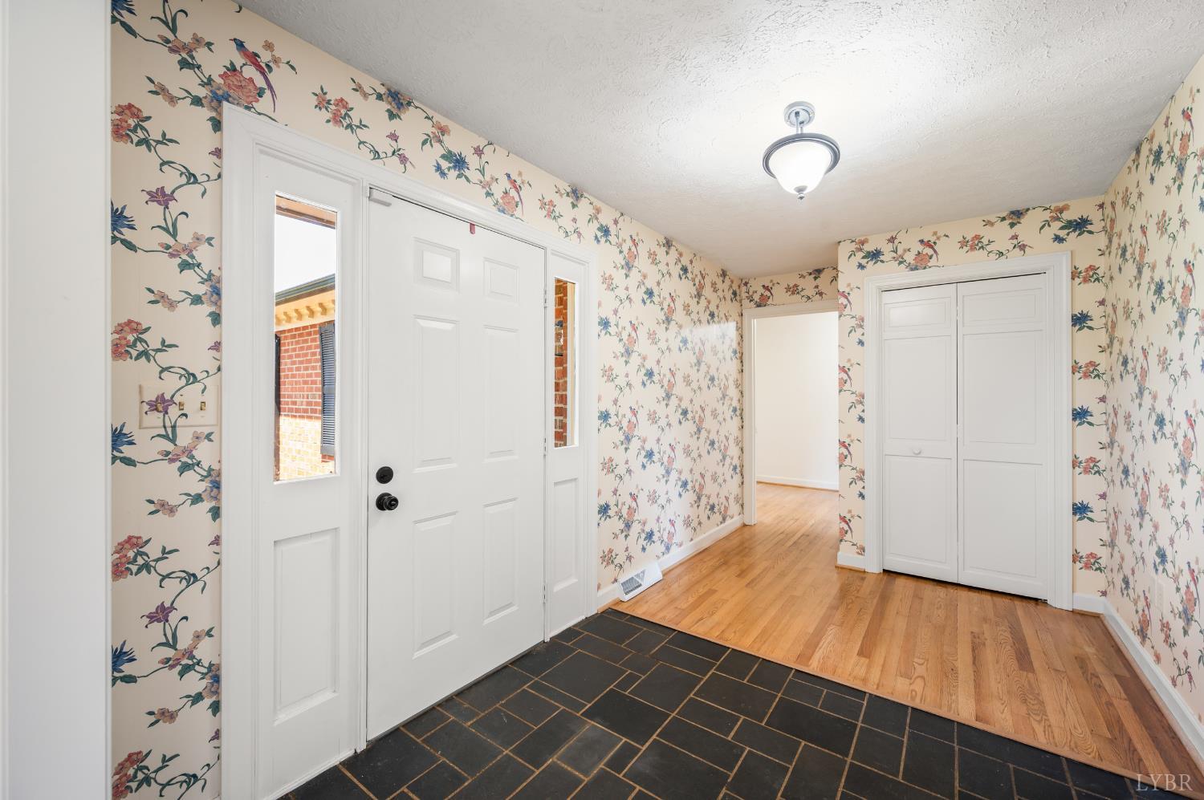
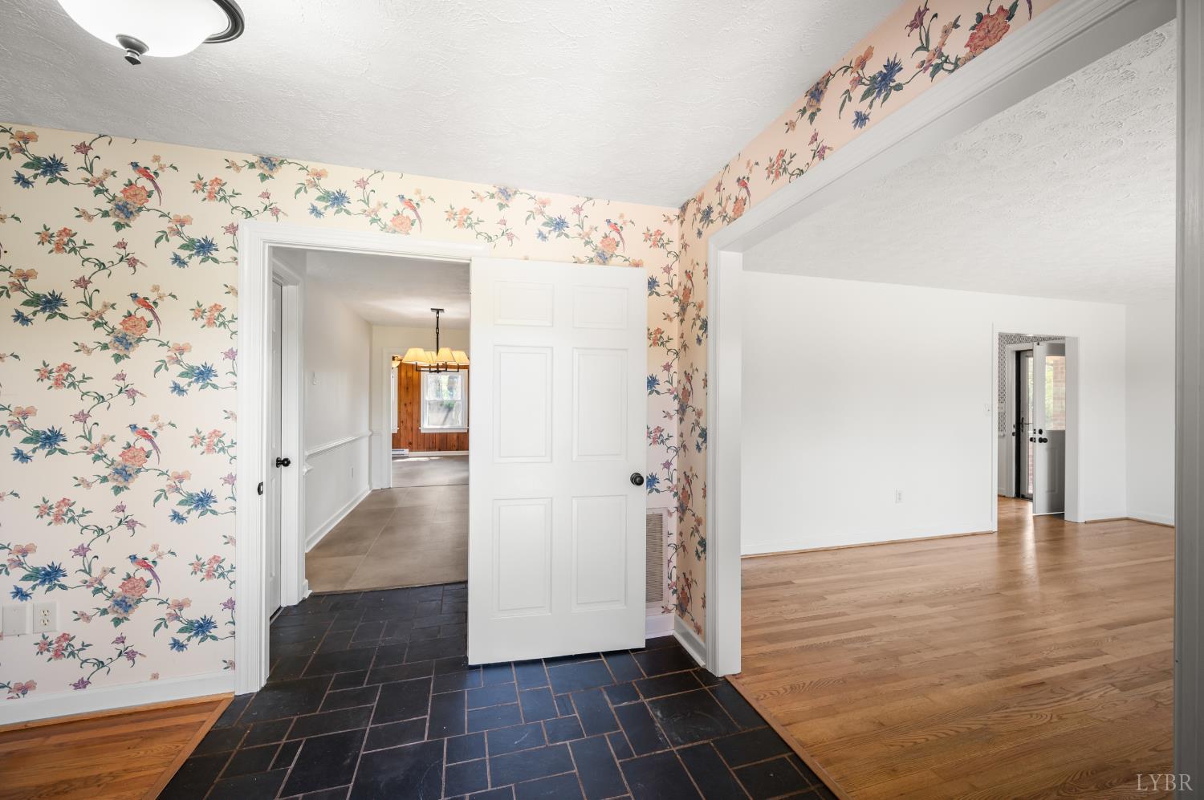
Seller Assisted 2/1 Buydown = Lower Monthly Payments! Custom Brick Rancher w/Incredible Space & Versatility! Beautifully renovated custom brick rancher offering an impressive 4 bedrooms, 4 full baths, & over 4000 sq. ft. of finished living space! The main level features 2 bedrooms, 2 full baths, formal living & dining rooms, a large eat-in kitchen w/custom cabinetry & quartz countertops, den/office w/fireplace, pantry/laundry, & an incredible 26' x 14' all-season room. And there's MORE! The finished walkout lower level offers 2 additional bedrooms, 2 full baths, family room, eat-in kitchen, laundry, & storage. Extensively updated w/a new roof (house & garage)& gutters, windows, HVAC, electrical, plumbing, paint, flooring, appliances, fixtures, quartz countertops, French doors, deck, & landscaping. Outside, enjoy four patio/deck areas, covered outdoor spaces, & a fenced backyard. The detached, oversized 2 car garage w/office space is an incredible bonus. FOREST SCHOOLS
$3,326/mo
Est. mortgage payment based on a $499,990 home price.
All estimates are provided by Luxury Presence for informational purposes only. Actual amounts may vary.
Additional information
- MLS® ID
- 369081
- Available since
- January 1, 1800
Interior Features
- Bedrooms
- 4
- Bathrooms
- 4
- Fireplace
- Yes
- Cooling
- Yes
- Heating
- Yes
- Basement
- Yes
Exterior Features
- Lot Size
- 1.33 Acres
Other Property Details
- Taxes
- $1,249
- Tax Frequency
- Annually
- Garage
- Yes
- 55+/Senior Community
- No
 Courtesy of Long & Foster-Forest
IDX information is provided exclusively for consumers’ personal, non-commercial use, and may not be used for any purpose other than to identify prospective properties consumers may be interested in purchasing. Information deemed reliable but not guaranteed. Copyright: by the VA - Lynchburg Association of REALTORS® (LAR).