
6 Beds
5 Baths
5,816 sqft
$949,000
107 Trinity Court, Lynchburg VA, 24502
Price per sqft$163.17
Built in2005
Property size5,816 sqft
Property typeResidential
Overview
Active
Listed Sep 1, 2026
Updated 2 weeks ago
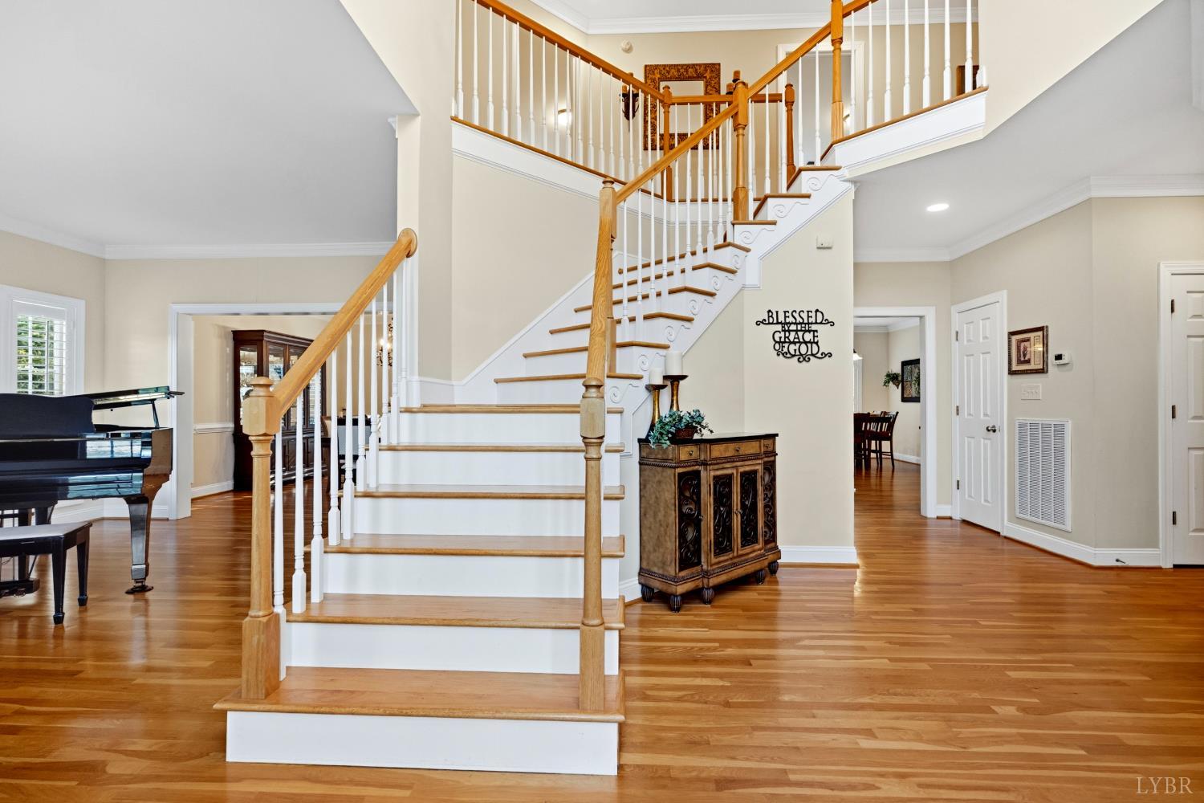
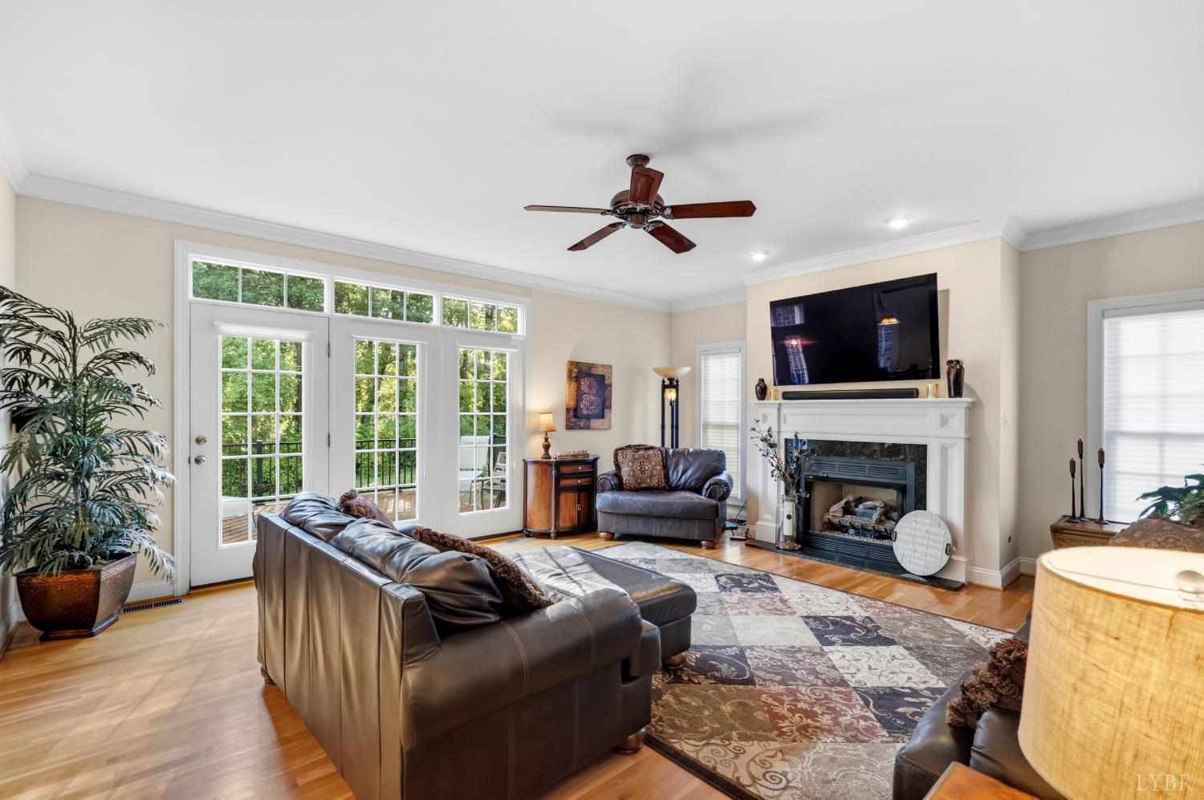
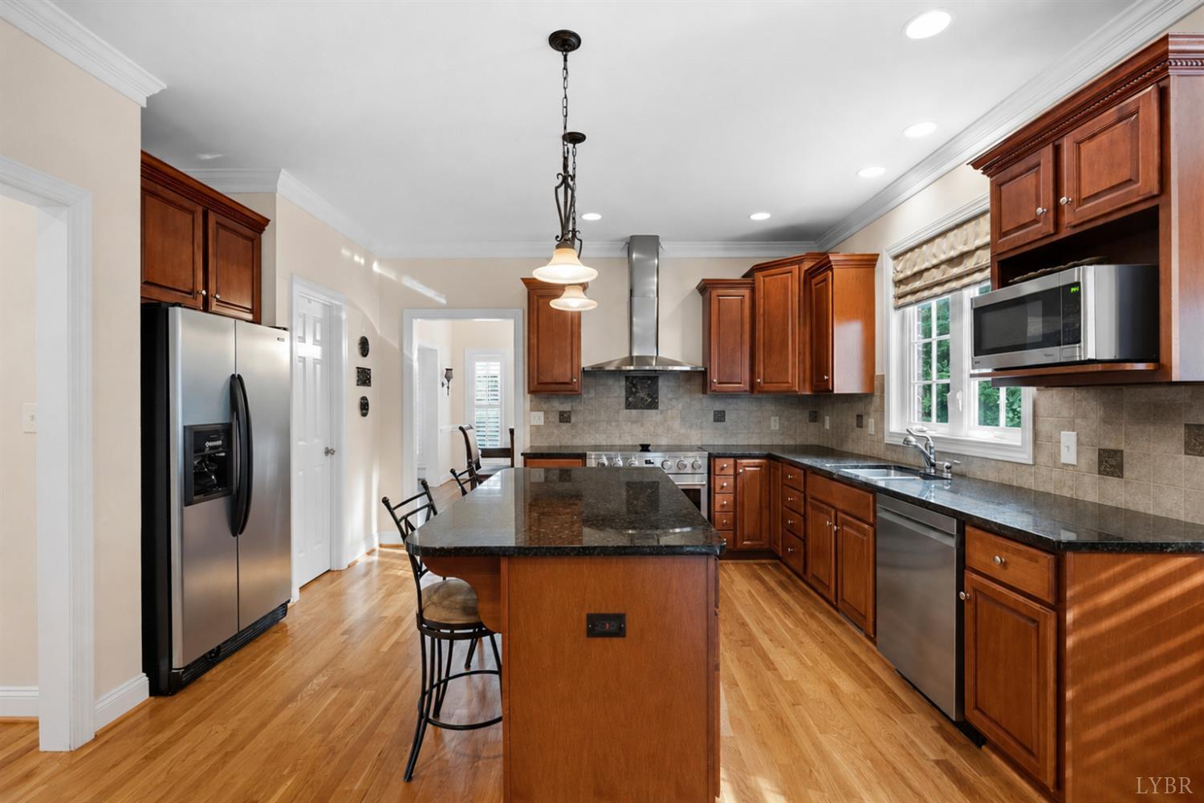
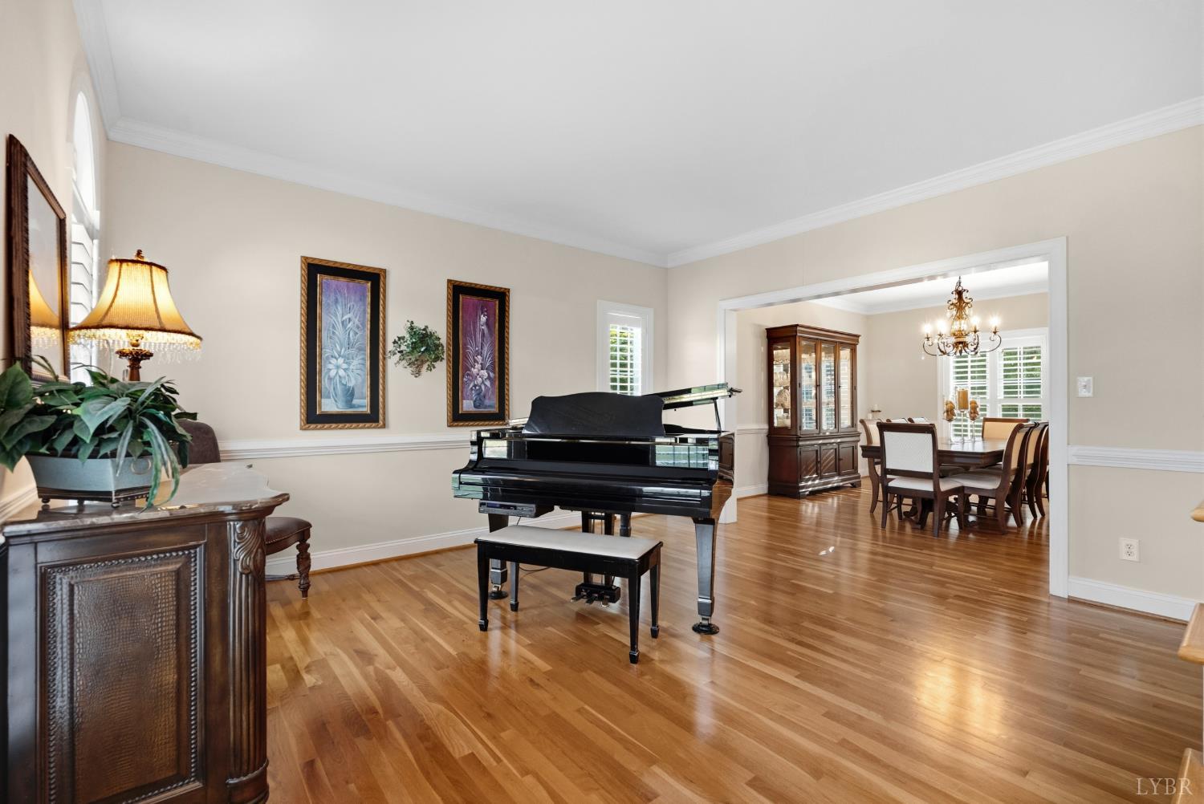
Thoughtfully designed for multigenerational living, beautifully suited for outdoor entertaining. The open main level features hardwood floors, 9-ft ceilings, crown molding, private office, piano room, and a stunning two-story foyer. The gourmet kitchen boasts granite countertops, stainless appliances, and breakfast nook that opens to large family room. The primary suite has private office or nursery and spa-like bath. Walk-in closet with custom built-ins. Four other bedrooms, with two more full baths. Custom plantation blinds throughout. The terrace level is ideal for multigenerational living, offering a no-step entrance, new tile flooring, kitchenette, bedroom, full bath, family room with wet bar and gas fireplace. An additional finished room offers flexible use. Outside, enjoy professional landscaping, flat backyard (you can add a pool!), irrigation, an oversized trex deck, huge patio, and rare three-car garage. More than a home- where generations make memories together!
$6,314/mo
Est. mortgage payment based on a $949,000 home price.
All estimates are provided by Luxury Presence for informational purposes only. Actual amounts may vary.
Additional information
- MLS® ID
- 368935
- Available since
- January 1, 1800
Interior Features
- Bedrooms
- 6
- Bathrooms
- 5
- Fireplace
- Yes
- Cooling
- Yes
- Heating
- Yes
- Basement
- Yes
Exterior Features
- Lot Size
- 0.91 Acres
Other Property Details
- Taxes
- $1,517
- Tax Frequency
- Annually
- Garage
- Yes
- 55+/Senior Community
- No
 Courtesy of eXp Realty LLC-Stafford
IDX information is provided exclusively for consumers’ personal, non-commercial use, and may not be used for any purpose other than to identify prospective properties consumers may be interested in purchasing. Information deemed reliable but not guaranteed. Copyright: by the VA - Lynchburg Association of REALTORS® (LAR).